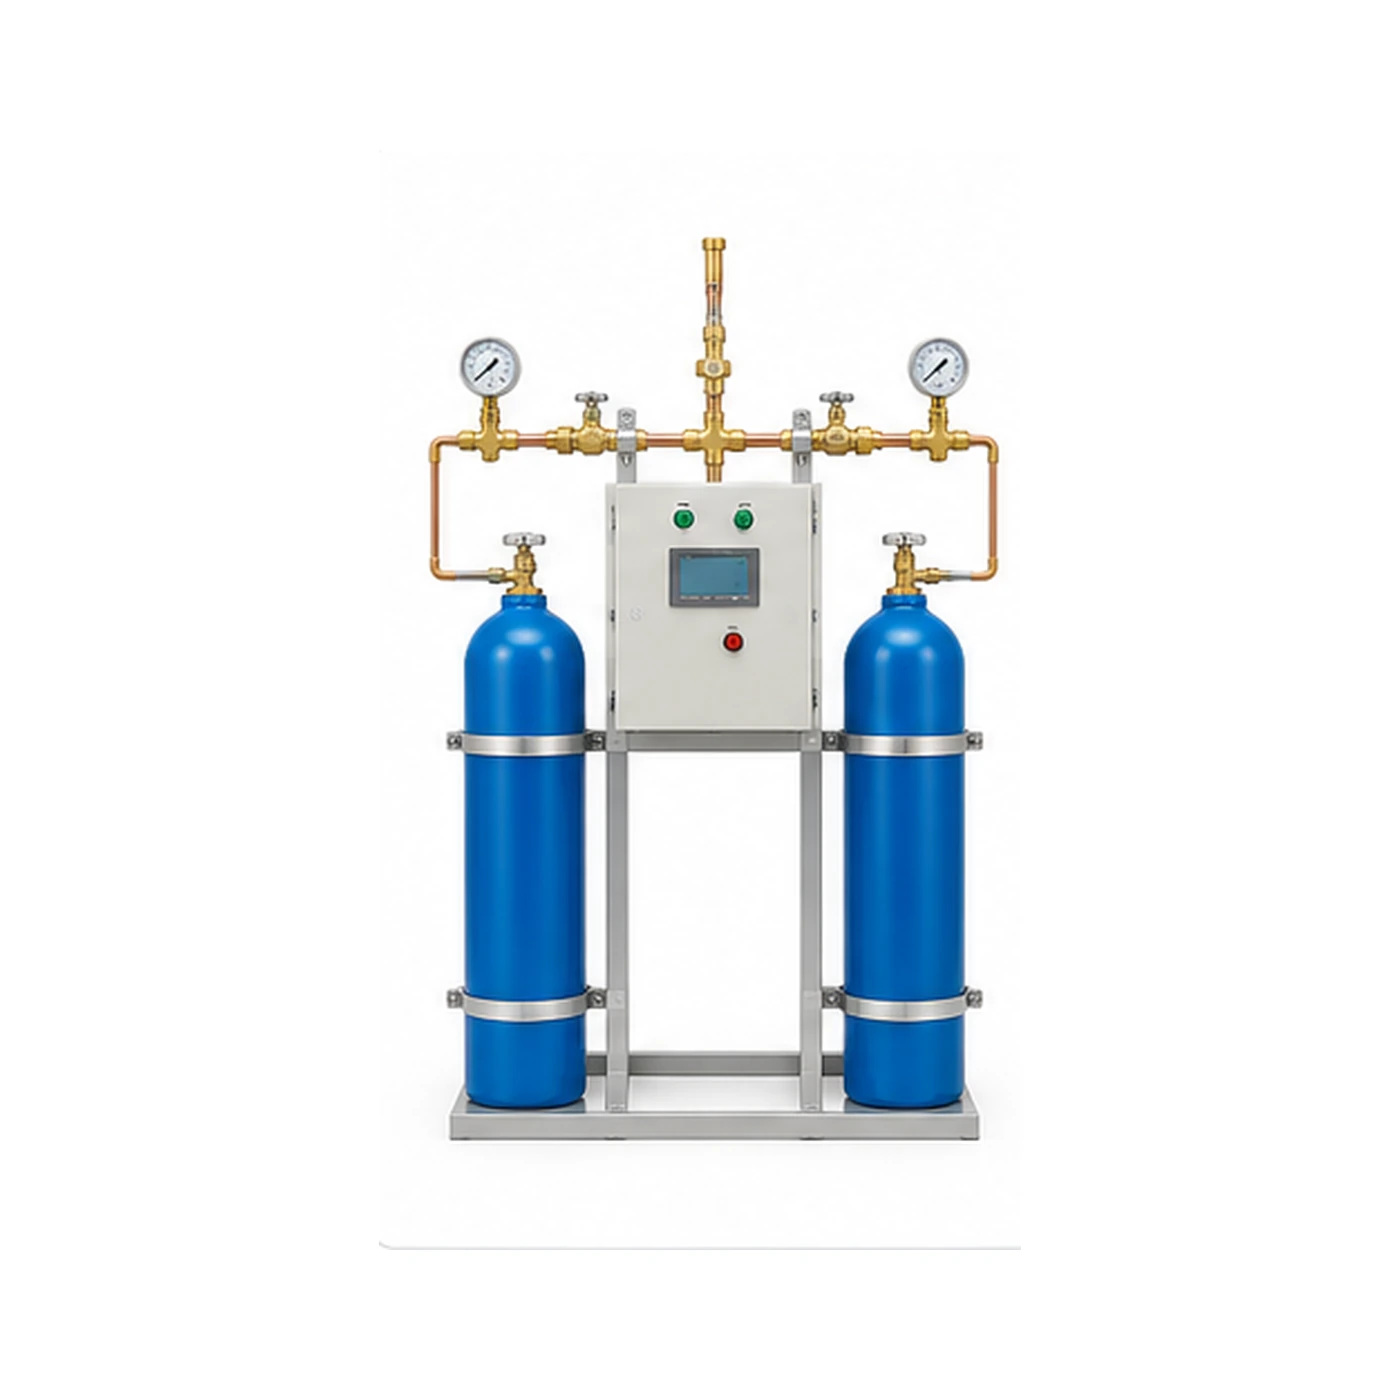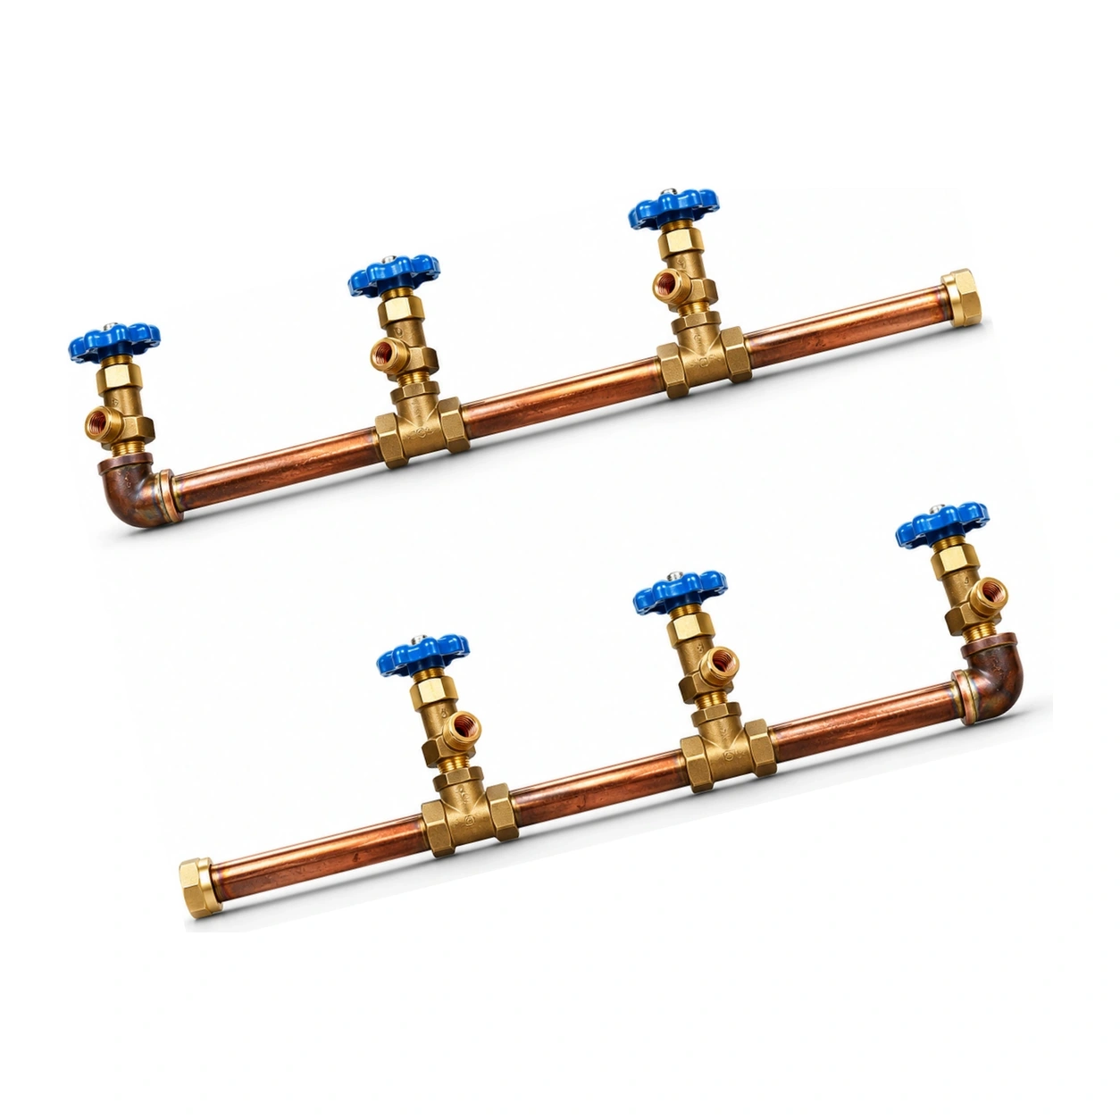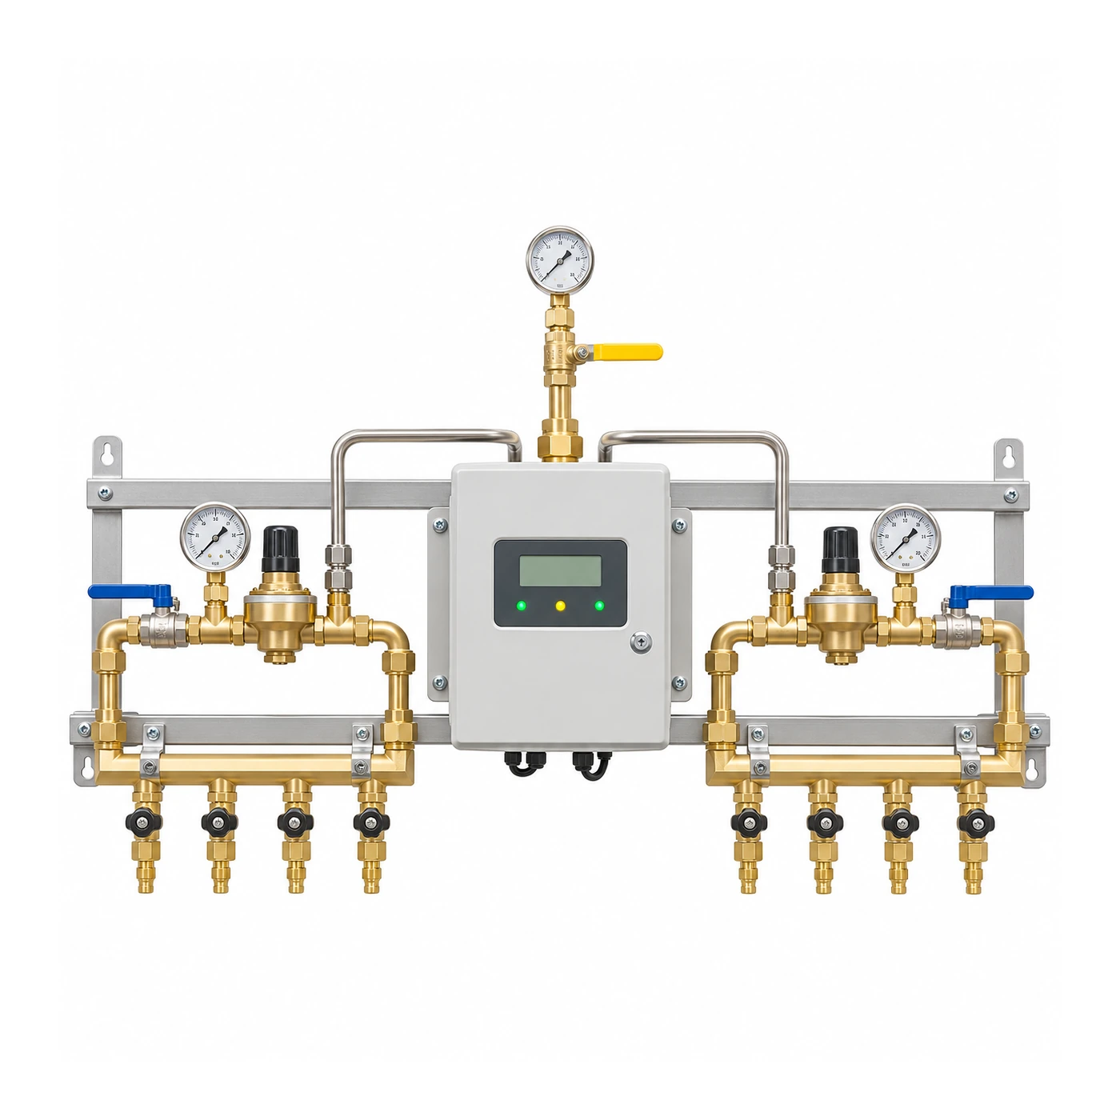
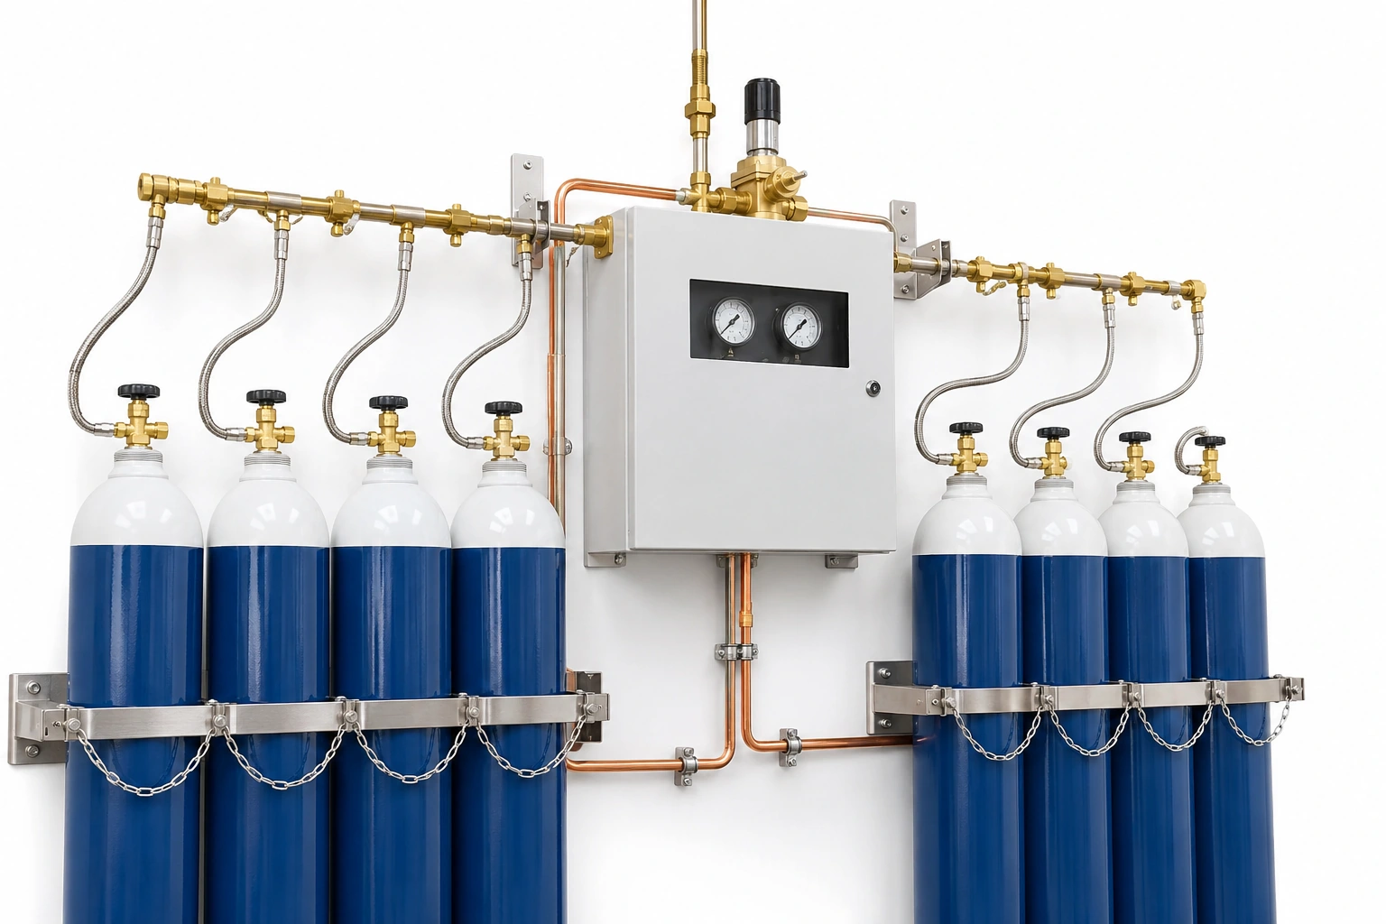
A manifold system can be technically adequate yet difficult or unsafe to maintain because the cylinder room was designed after the architect completed its layout. The gas supplier may not be able to deliver cylinders, the header may be obstructed by a cabinet, or the maintenance team may not be able to inspect equipment.
The correct first step is a multidisciplinary manifold room review covering clinical operations, code constraints, delivery/handling, equipment dimensions and long-term access. The actual location, ventilation, fire protection and high-pressure safety design must be resolved by competent parties under local rules; this guide supplies planning questions rather than construction or handling instructions.
Identify exactly what the room is for
Does the area house a central medical gas source, an emergency cylinder reserve, a service-side replacement bank, or a combination of differently classified equipment? Is it inside a building, in an external enclosure or within another approved source compound?
Record each intended gas service and the source role. The design team must assess whether those services can be located together and under what local requirements. Do not infer compatibility from examples found in another country's hospital.
An existing cylinder store may have a different role from a manifold source enclosure. Adding regulator and alarm equipment can change the design questions.
Prepare a site survey with controlled drawings
The equipment plan should identify:
- Exact manifold assembly and bank dimensions from the manufacturer.
- Proposed cylinder type, bank quantity and handling/receipt route.
- Door and path constraints for the approved cylinder movement.
- Location of fixed restraints and support structures in the approved design.
- Safe access/maintenance spaces, equipment removal routes and necessary visibility of status displays.
- Electrical supply and controls interfaces for the selected assembly.
- Pipeline outlet, relief and alarm interfaces as applicable.
- Storage/security, building/fire/ventilation coordination and site-specific hazards.
- Asset IDs, labeling and any operational restrictions.
Do not publish arbitrary minimum clearances, ventilation rates or fire classifications. These depend on the gas, building and applicable code and must come from the approved project design.
Use equipment clearance for real operating tasks
A drawing that shows enough wall space for the cabinet may still lack space for the defined cylinder bank, safe maintenance access or the cylinder logistics route.
Ask the intended operator to review the layout and the supplier to provide dimensional and service-access drawings. Document any conflict before the order is finalized. A late change to bank quantity can affect both room geometry and replenishment strategy.
Distinguish “the equipment fits through the doorway” from “the room remains suitable for its intended operation.”
Coordinate gas identification and cross-service segregation
Medical oxygen, nitrous oxide, medical air and other cylinder services require gas-specific identification and compatible connections. The architect and equipment vendor should not choose locations by paint color alone.
Record how operators identify each service and bank, how the planned alarm/monitoring functions are routed and what documentation is available at the source. Required storage arrangements and segregation must follow the locally adopted regulatory requirements.
Avoid depicting a multi-gas source room as compliant simply because cylinders are chained in a supplier photograph.
Address the delivery path and source availability
If a replacement bank cannot be replenished on time or the access route is blocked, the source operation may be compromised even though the changeover mechanism works.
Coordinate the normal delivery path, supplier access, security requirements and any construction periods that change the route. Record which party is responsible for keeping the agreed access available.
The hospital's operational plan should also explain how abnormal supply conditions are notified and handled by designated personnel, without relying on procurement staff to operate source equipment.
Issue a formal coordination checklist
For each room review record the design drawing, proposed equipment model, site conditions, owner, approval status and resolution date. A useful matrix uses open / conditionally accepted / accepted, not merely a checkbox.
Examples:
- Room access: accepted only after confirming the specified delivery path and equipment layout.
- Ventilation and fire safety: open pending responsible discipline/AHJ review.
- Cylinder restraints: supplier detail under coordination.
- Monitoring: accepted against identified electrical/alarm schematic.
- Service maintenance: pending operator review.
These entries document what remains to be decided without inventing engineering parameters.
Review new-build and retrofit differently
A new building can accommodate a proposed source room from the outset. A retrofit may inherit structural, access or logistics restrictions. A hospital should not solve a retrofit access problem by assuming a smaller, lower-capacity bank will provide adequate source performance.
The designer must revalidate the approved duty and system resilience if a physical constraint forces a source change.
Procurement implications
Ask the supplier for exact envelope dimensions, shipped assembly details, cylinder connection types, installation interfaces, maintenance access and accessory inclusions. Compare them to the site survey before placing the purchase order.
BWC can discuss medical gas manifold products, valves and source monitoring equipment against an approved drawing; it does not assume responsibility for the facility's fire-safety or cylinder room design.
Share your approved component and layout schedule with BWC Medgas.
Frequently asked questions
Can a generic “hospital manifold room” photograph establish safe design?
No. Real site conditions, approved equipment dimensions and locally applicable requirements must be checked.
Does a compact manifold automatically solve a small room problem?
No. Cylinder inventory, access, maintenance and source performance still require engineering review.