
The last metre of an anaesthetic gas scavenging system can be just as important as its collection point. A disposal plant may move waste gases out of the operating room successfully, yet discharge them near an outdoor-air intake, opening window or another location where staff or visitors can encounter the plume.
An exhaust termination and re-entrainment review links the AGSS design to the building's ventilation, local environment and maintenance needs. It does not prescribe a universal roof clearance or permission to alter a live exhaust.
Trace the full path to atmosphere
Obtain the as-designed routing of dedicated AGSS disposal piping from every served theatre to the power device and final termination. Mark changes of direction, branch junctions, access requirements and all proposed penetrations of building elements.
ISO 7396-2:2007 addresses design, installation and system performance, including the intended disposal function. Final siting must be reviewed under adopted local healthcare, building, occupational and environmental rules.
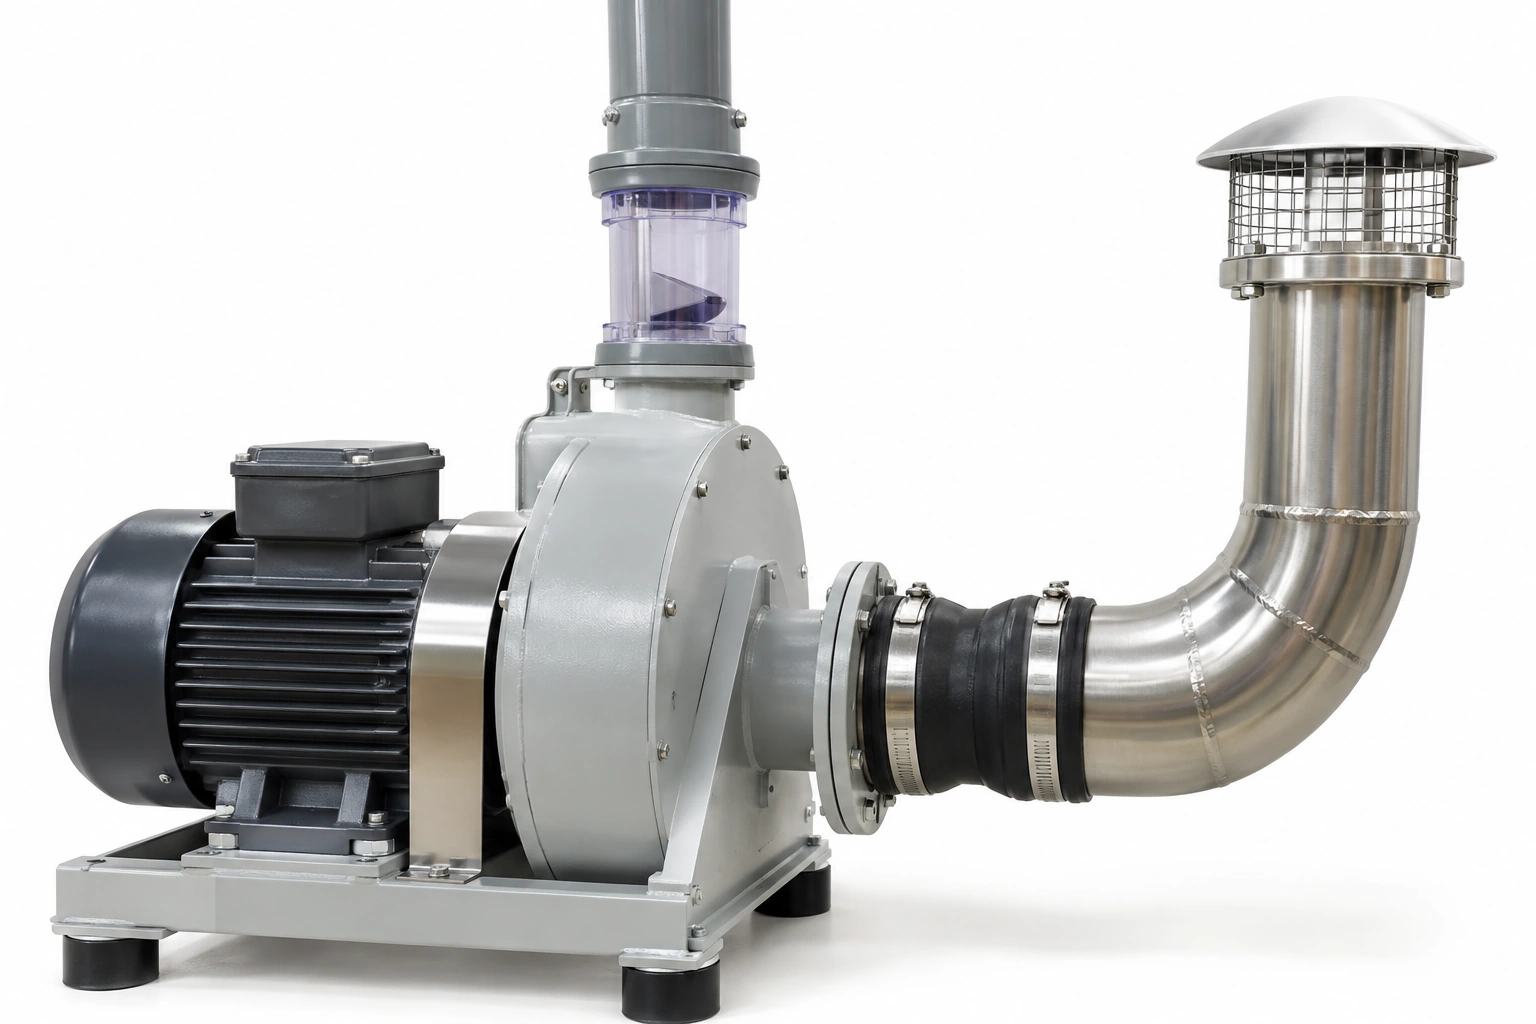
Do not assume that an equipment manufacturer's photo of a vertical exhaust pipe establishes an acceptable location for any hospital.
Map nearby sensitive receptors
| Site review item | Essential question | Evidence |
|---|---|---|
| Outdoor-air intakes | Could exhaust be drawn back into occupied areas? | Mechanical ventilation layout |
| Windows and doors | Are openings or frequently used walkways near the outlet? | Architectural elevations |
| Roof work areas | Do maintenance staff access the area? | Roof safety and permit map |
| Neighboring property | Could adjacent structures or users be affected? | Site plan and local review |
| Wind/downwash | Has outlet siting been evaluated for the building geometry? | Specialist ventilation assessment |
| Weather protection | Is termination compatible with environmental exposure? | Manufacturer/site specifications |
| Discharge materials | Are ducts and seals appropriate for the service? | Approved engineering submittal |
| Operating impact | What happens when the disposal unit is unavailable? | Clinical/estates contingency plan |
Geometry and air movement—not just a fixed distance—can determine whether discharged gas re-enters the occupied environment.
Why room HVAC still matters
[OSHA's waste anaesthetic gas guidance](https://www.osha.gov/waste-anesthetic-gases/workplace-exposures-guidelines) describes a combined approach: source capture, general room ventilation, leak prevention and appropriate operating practice. It warns about waste gases re-entering the facility through intakes and open windows.
[OSHA's hospital surgical-suite resource](https://www.osha.gov/etools/hospitals/surgical-suite/waste-anesthetic-gases) likewise treats proper scavenging and ventilation as distinct controls. Neither one should be credited with the other's verification.
Avoid unsafe cross-connections
The disposal pipe must not simply be tied to an available medical vacuum or air-handling system because a duct is nearby. ISO 7396-2 emphasizes separation from medical gas and medical vacuum pipelines, along with non-interchangeability of key components.
Any building ventilation integration proposed by a designer must meet the applicable adopted design and occupational exposure requirements. An ad hoc connection can create cross-contamination and make fault diagnosis ambiguous.
Example: a compliant new plant with a poor exhaust location
A hospital replaces its AGSS power device and shows excellent factory performance. The proposed discharge is beside a new rooftop outdoor-air intake installed during a separate HVAC renovation.
The physical configuration has changed even if the AGSS plant model is unchanged. The designer should re-evaluate plume re-entrainment and seek building-services and healthcare approvals before construction.
Consider environmental obligations without inventing limits
Different jurisdictions regulate air emissions, building exhaust and waste anaesthetic gases differently. The site environmental/legal team should identify applicable permit obligations, measurement methods and documentation requirements.
Do not publish a universal permissible concentration or assert that all anaesthetic agents may be discharged in the same way. The hospital's agent inventory and local requirements form part of the assessment.
Produce an auditable acceptance dossier
Retain the final discharge drawing, building-intake proximity assessment, approved outlet details, materials and access plan, power device performance evidence, commissioning checks, work permits and post-change inspection records. Document the qualified party responsible for future inspection.
The 2026 NHS HTM 02-01 and SHTM 02-01 provide healthcare engineering governance, while the installed site and local rules determine the acceptance criteria.
BWC Medgas scope
BWC Medgas can supply selected medical-gas installation components and terminal fittings against approved exact specifications; AGSS final exhaust design is not part of standard component supply.
Share your approved AGSS component schedule with BWC Medgas.
Frequently asked questions
Can AGSS discharge be placed near a rooftop air-conditioning intake because both are outdoors?
Not without a site-specific re-entrainment and regulatory review.
Is good operating-room ventilation proof that AGSS discharge is safely located?
No. Capture, conveyance, discharge and room ventilation are separate verifiable controls.
Primary technical references
- ISO 7396-2:2007 — Anaesthetic gas scavenging disposal systems
- [OSHA — Workplace exposure and disposal considerations](https://www.osha.gov/waste-anesthetic-gases/workplace-exposures-guidelines)
- [OSHA — Hospital surgical suite waste anaesthetic gases](https://www.osha.gov/etools/hospitals/surgical-suite/waste-anesthetic-gases)
- NHS England HTM 02-01 (2026)
- NHS Scotland SHTM 02-01 (2026)