
A contractor can order 400 medical gas terminal units and discover after delivery that the number is correct but their distribution is wrong. A ward revision may have shifted vacuum points from one bay to another, a theatre may require a distinct outlet arrangement, or the approved connector family may differ between retained and new clinical areas.
A room-by-room terminal register is more reliable than a summary labelled “oxygen outlets × 200.” It connects clinical demand, the approved engineering design, specific physical locations, equipment interfaces and acceptance records. The register helps coordination; it does not decide how many outlets a particular patient needs.
Identify the approved clinical planning baseline
Start from the current room data sheets and the hospital's clinical brief. Record each room, care function, bed/bay or work position, expected equipment use and service requirements as confirmed by clinical stakeholders. The design authority translates this into a medical gas and vacuum outlet schedule under applicable codes and the approved demand calculations.
Do not use the number of beds as a universal multiplier. Outlets needed for operating theatres, intensive care, recovery, treatment rooms and normal wards can have different clinical purposes and associated device arrangements. A schedule should preserve the decision source for every service and quantity.
Create one row per distinct terminal group
Instead of aggregating all oxygen outlets, identify the exact zone, room and mounting position.
| Schedule field | What should be recorded | Verification |
|---|---|---|
| Location | Building, floor, room, bedhead/pendant position | Current drawing and room sheet |
| Medical gas service | Oxygen, medical air, vacuum or another specified service | Approved clinical/design decision |
| Outlet quantity | Count for each exact service at that position | Cross-check plans and equipment |
| Connection family | Project-approved gas-specific interface and product variant | Exact manufacturer drawing |
| Mounting | Flush wall, exposed/surface, bedhead or other approved arrangement | Architectural/equipment interface |
| Supply boundary | Responsible pipe/bedhead/pendant contractor | Interface register |
| Testing identifier | Unique terminal ID and applicable verification record | Inspection plan |
| Revision/approval | Source document and sign-off owner | Document control |
Keep the terminology “medical air” separate from air intended to drive surgical tools; these services have different intended functions. An outlet quantity without its service identity is unsafe procurement data.
Reconcile drawings with room changes
Perform a three-way comparison: clinical room requirement, current architectural/medical equipment plan and MGPS engineering drawing. Highlight mismatches with a unique issue number. Do not quietly edit the procurement total before the designer and user have approved the new arrangement.
A useful revision log might read: “ICU-R12: room sheet revision C calls for an additional approved service position; MGPS drawing revision B remains unchanged. Open, design review required.” It identifies the conflict without guessing the clinical or engineering outcome.
Once resolved, update the terminal register and the relevant bill of materials together. A buyer should be able to establish why a count increased or decreased.
Distinguish body, faceplate and accessories
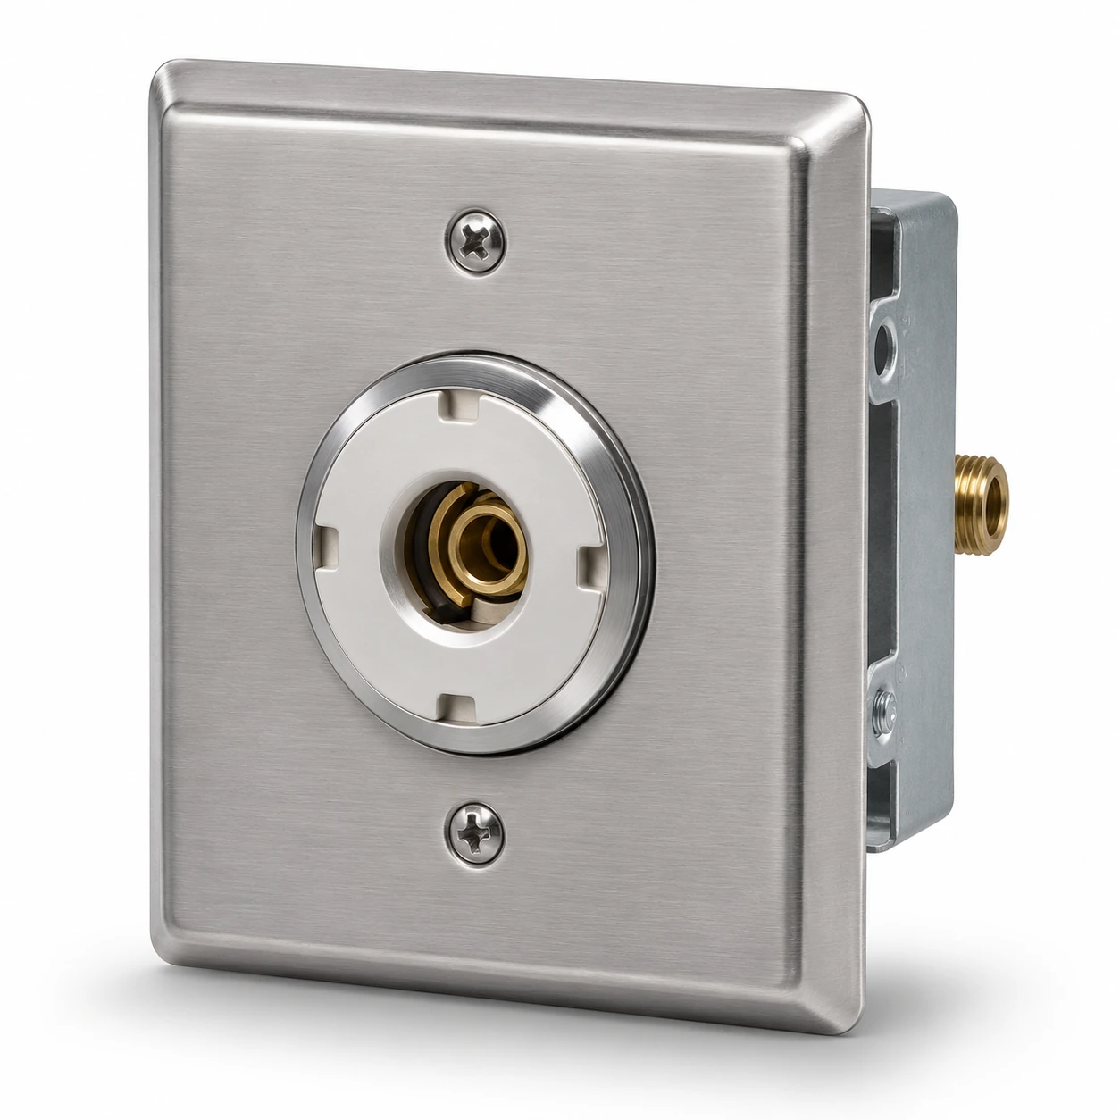
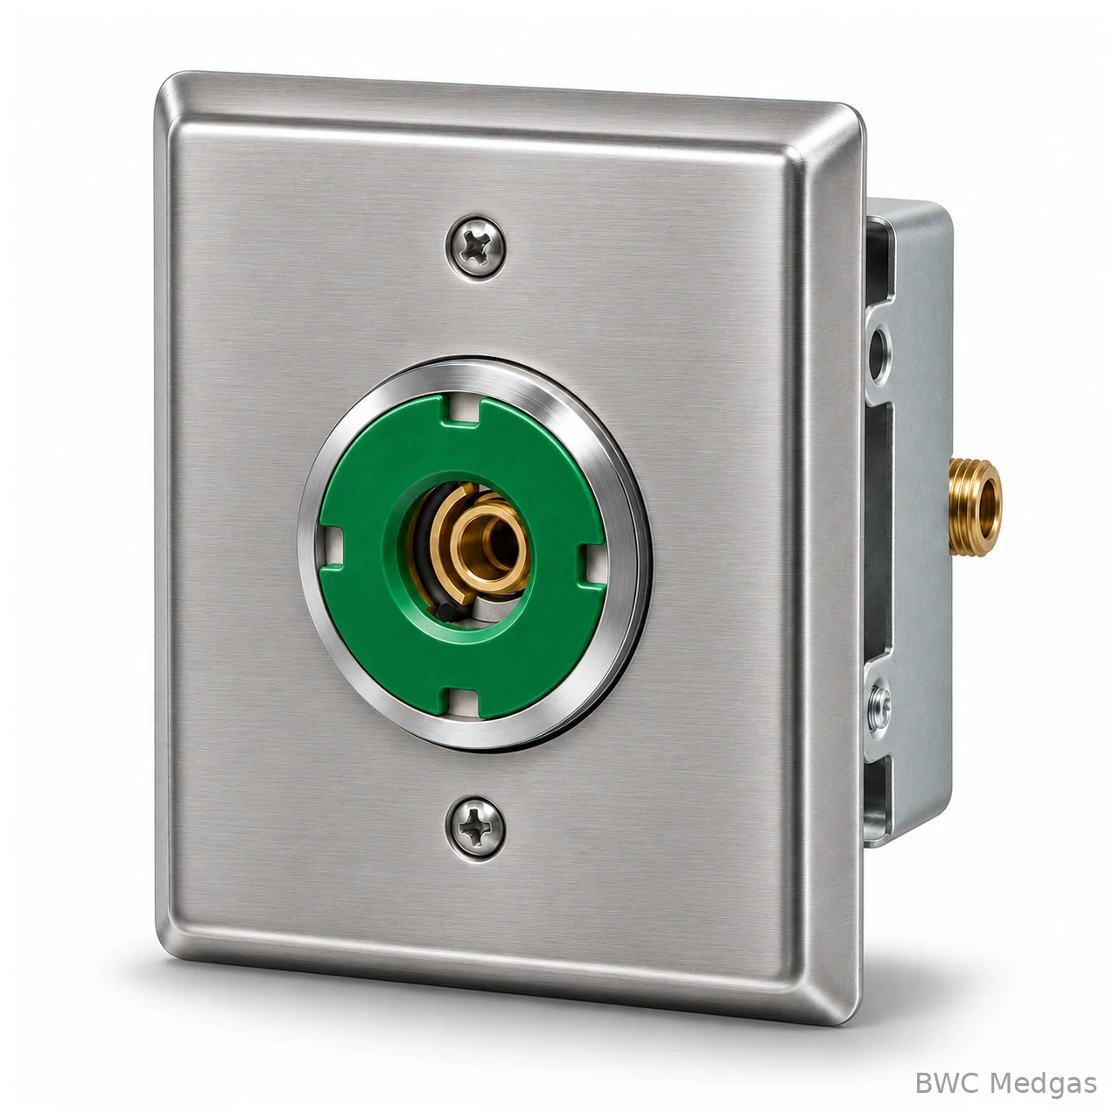
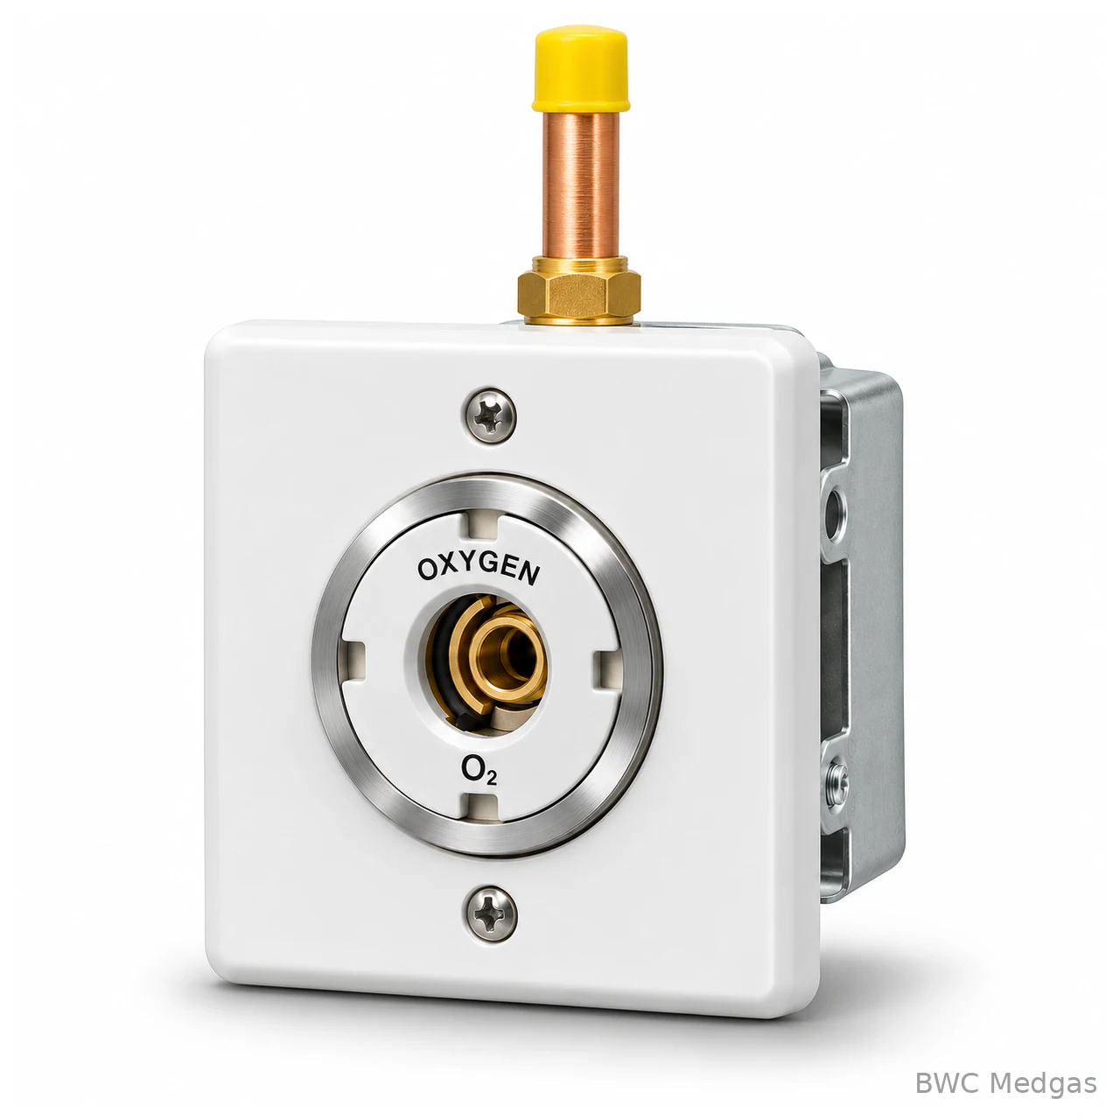
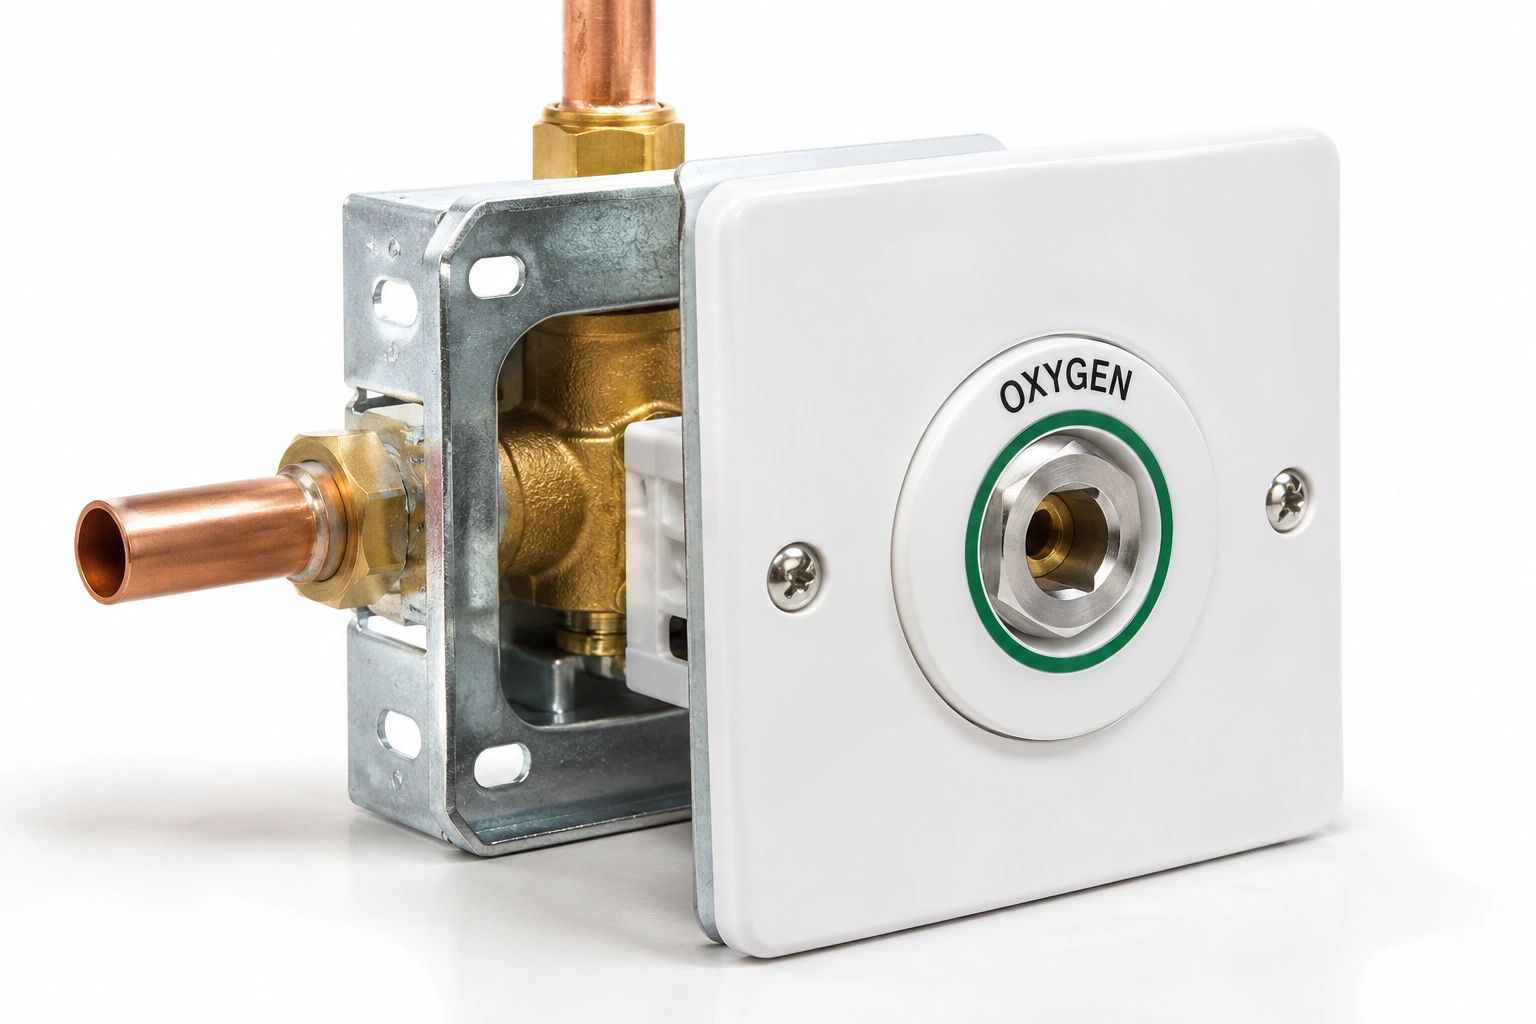
The number of visible wall plates does not always equal the number of terminal assemblies purchased. Manufacturers may offer complete terminal units, front-facing modules, rough-in bodies, service components, compatible probes and mounting accessories as separate commercial lines.
The RFQ must define exactly what is supplied and by whom. A line reading “O2 terminal × 40” should not leave the contractor guessing whether it includes a copper tail, matching back-box, labeling or appropriate installation hardware.
Review the final BOM against the system design and actual connection standard; ISO 9170-1:2017 addresses the terminal unit and probe within its scope but does not establish every country's connection dimensions.
An illustrative quantity reconciliation
Suppose a hypothetical project has 12 rooms with two specified oxygen positions each and four special rooms with three positions each. The arithmetic is 12 × 2 + 4 × 3 = 36 oxygen positions. That is a planning count only, not a clinical recommendation or an approved MGPS configuration.
A procurement manager should still separately reconcile mounting assemblies, individual terminal product variants, spare components and the exact engineering drawings. Likewise, vacuum and medical air counts must be calculated as different schedule lines.
Build a sign-off flow
The clinical user accepts the service requirement, the MGPS designer signs the terminal schedule, MEP/equipment trades approve mounting boundaries, procurement releases model-specific orders, and qualified verification personnel generate the specified site records. Assign one owner to each handoff.
NHS Scotland's SHTM 02-01 (2026) lists a specific terminal unit schedule and gas-specificity test form (A7) and terminal functional test form (A8). They demonstrate why a purchase count and an installed terminal verification record must be linked but are not the same document.
Common procurement failures
Buying only by gas label; reusing the last project's connector family; ordering front modules without the approved rough-in; omitting outlets inside pendants; counting duplicate positions from two plan sheets; and treating a room schedule marked “draft” as approved are all avoidable.
None is fixed by adding extra stock arbitrarily. Resolve the applicable schedule, assign the right variant and keep the decisions traceable.
Relevant BWC Medgas products
BWC Medgas supplies selected medical gas terminal units, as well as medical-gas installation accessories and related components. A quotation can be checked against your approved location/service/connection schedule rather than an unexplained grand total.
Send your approved terminal room schedule to BWC Medgas.
Frequently asked questions
Is a room schedule enough to establish required pipeline capacity?
No. Location and outlet counts are inputs to a separate competent system demand/performance design.
Can the front face color identify the correct purchasing variant?
No. Exact gas service, connection family and model-specific documents must agree.