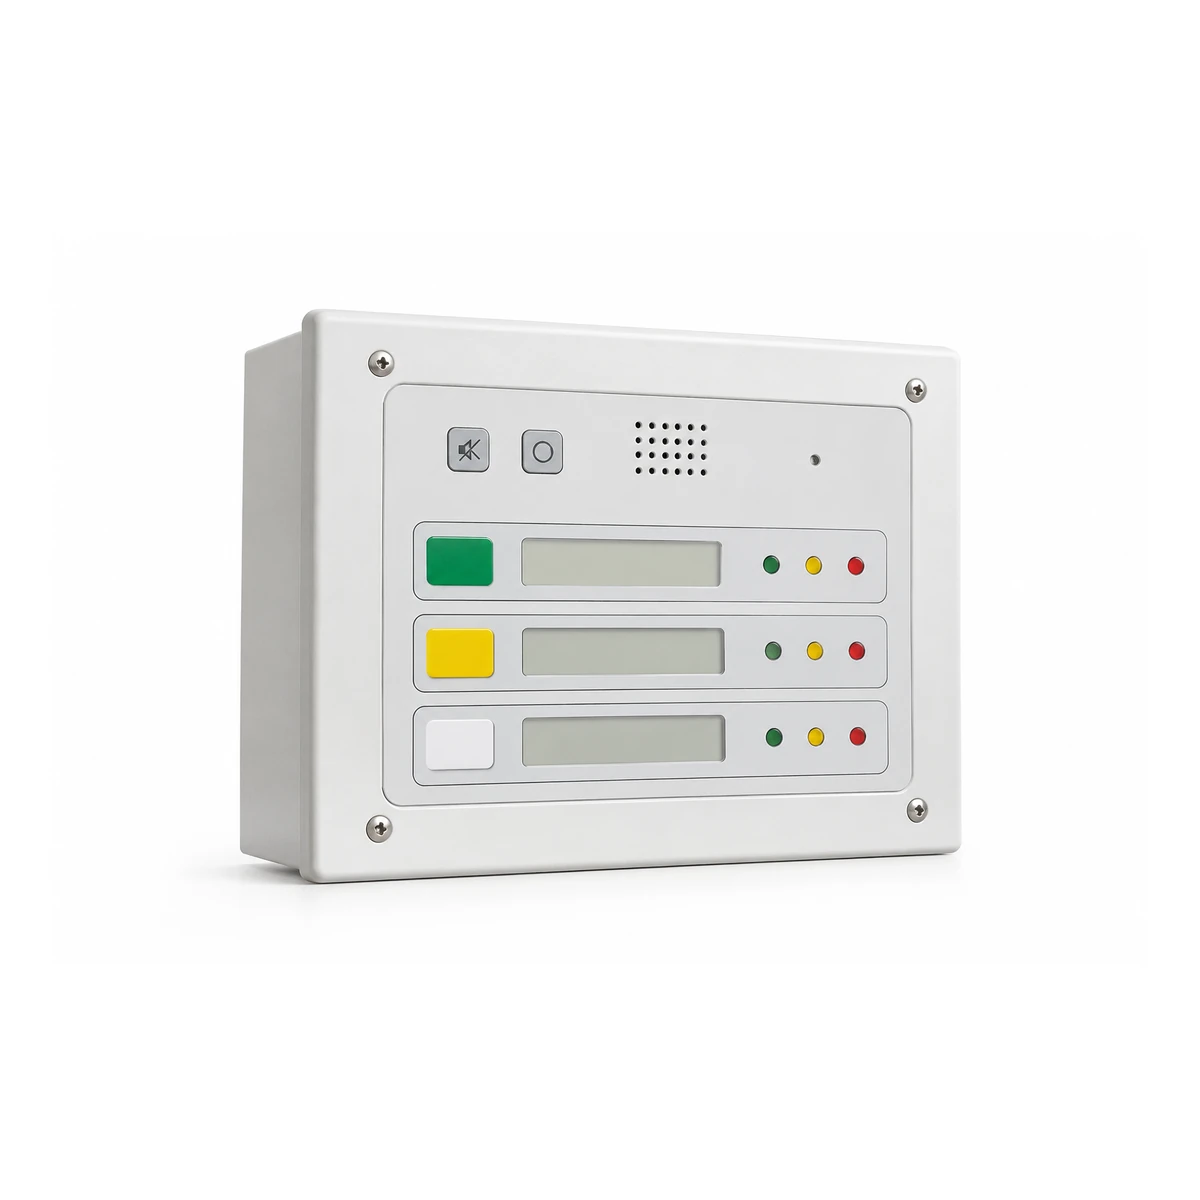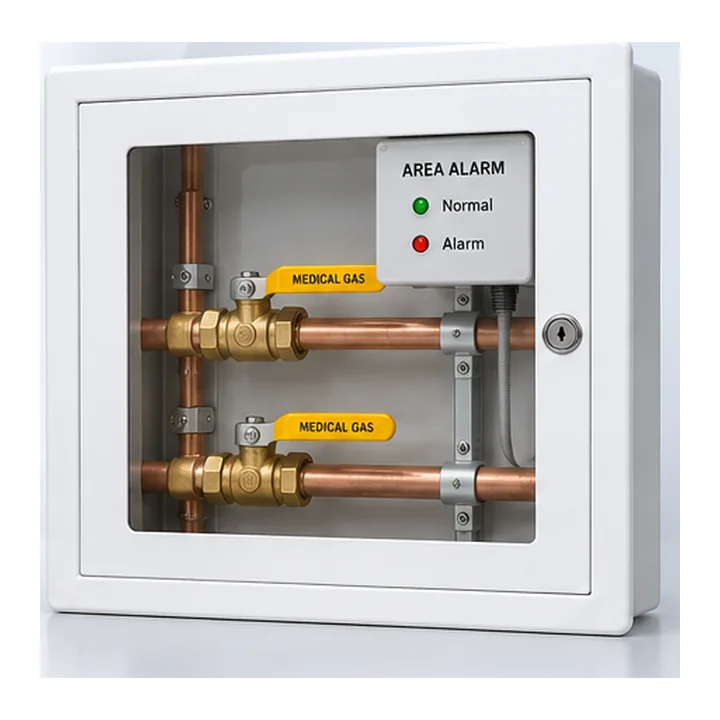

An alarm panel can display an apparently plausible number while the underlying pressure sensor is incorrectly ranged, wired, scaled or associated with the wrong service. In a hospital MGPS, a neat digital display is not evidence that measurement at the intended pipeline point is correct.
The useful specification is a measurement-chain record: the actual physical service, pressure basis, sensor model and range, signal scaling, panel presentation and documented qualified acceptance. This guide provides a procurement/quality checklist, not instructions to connect instruments to an active medical gas pipeline.
Define the physical quantity first
For each point identify the service—oxygen, medical air, vacuum or another approved gas—the approved measurement location and whether the relevant value is expressed as gauge, absolute or another specified pressure basis. A vacuum indication may use a different convention from a positive-pressure gas line.
Record the engineering units displayed and stored. Bar, kPa, psig and other units are not interchangeable textual labels; conversion and sign conventions must be explicitly controlled. Mixing gauge and absolute readings can cause a serious interpretive error even when numerical conversion is correct.
Specify the exact sensor
The appointed designer must determine an appropriate measurement range, accuracy under actual operating conditions, suitable wetted materials, oxygen compatibility and cleanliness where applicable, mounting/connection method, environmental limits and fault behavior.
A general industrial pressure transducer photograph does not demonstrate its suitability for medical oxygen. Manufacturer documents for the exact approved model are the deciding technical evidence.
The published ISO 7396-1:2016 covers installed MGPS monitoring and alarm functions. Product and installation requirements must be applied through the project design and relevant adopted national rules.
Instrument data sheet checklist
| Parameter | Required answer | Common procurement error |
|---|---|---|
| Point ID and service | Exact P&ID gas and location | One device type assumed for all gases |
| Measurement type | Gauge/absolute/vacuum as defined | Inconsistent pressure basis |
| Range and resolution | Designer-approved operating and abnormal coverage | Sensor cannot represent intended conditions |
| Output and supply | Approved electrical signal and power | Mismatch with alarm controller |
| Accuracy statement | Manufacturer conditions and tolerance | Marketing accuracy without context |
| Materials and cleaning | Service suitability and package controls | Incorrect oxygen-service assumption |
| Mechanical interface | Approved tapping, isolation and access | Improvised pipe connection |
| Calibration records | Exact model, identifier, relevant traceable evidence | Generic certificate not linked to device |
The table is an RFQ field list, not a prescribed calibration procedure.
Understand the entire signal chain
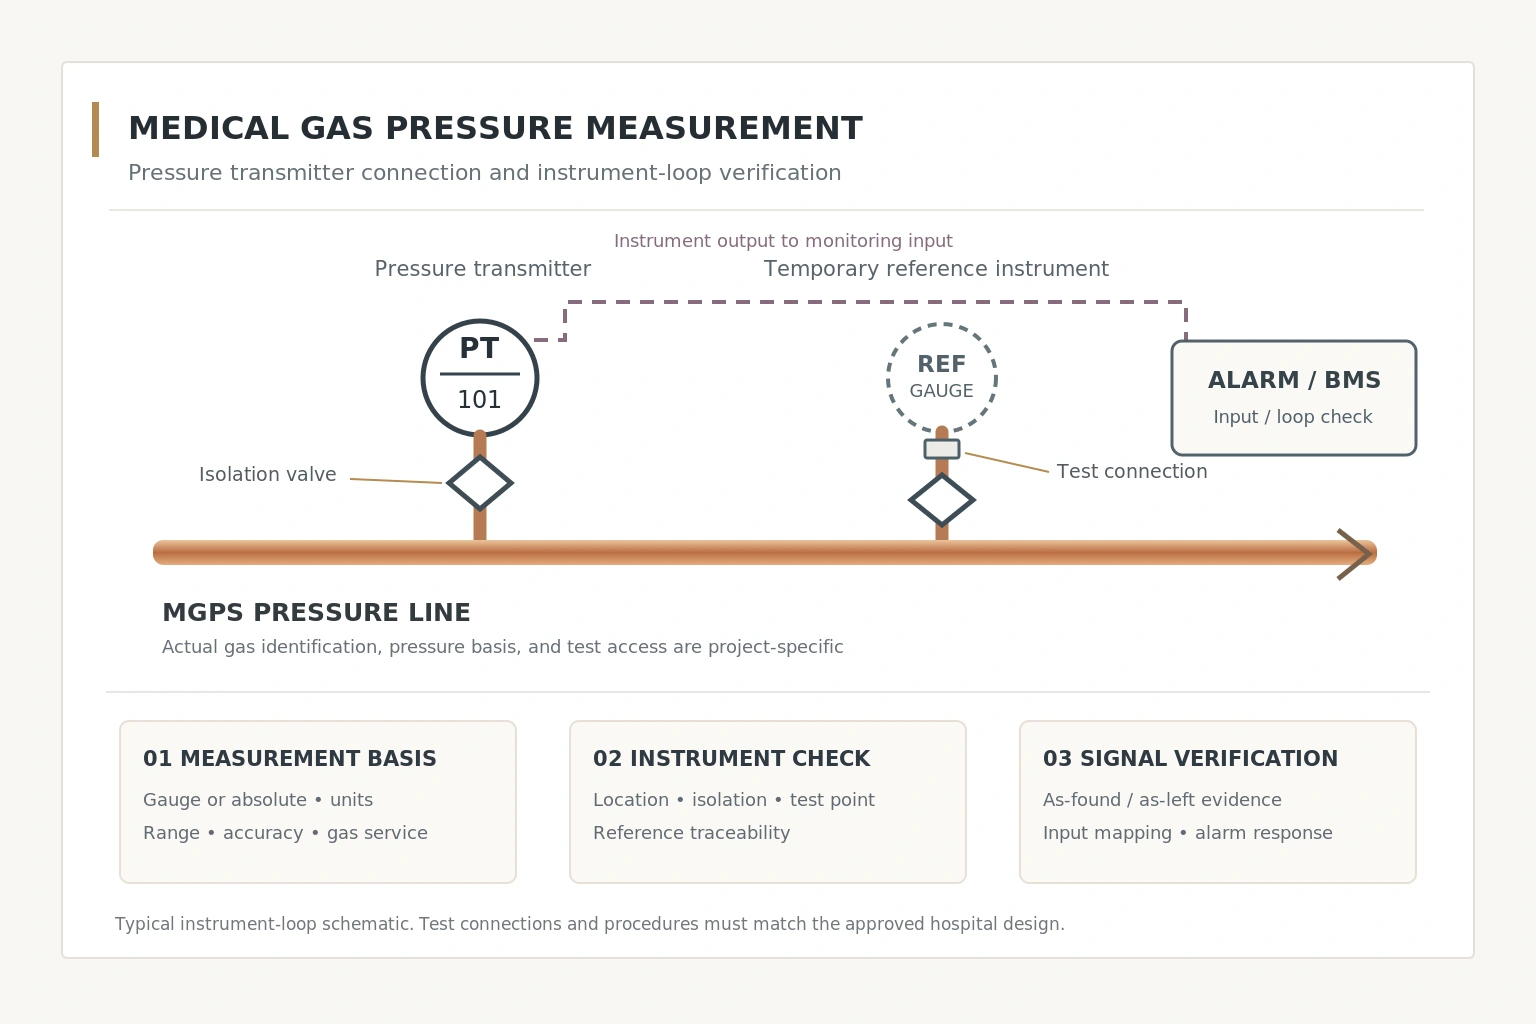
Consider a sensor whose manufacturer output is assigned to a particular engineering range. The receiver must map that output consistently to the actual approved engineering quantity and send the correct value to the required panel.
A wrong software unit conversion can produce a believable value. Likewise, assigning sensor A to zone B can present a technically correct reading at the wrong clinical location.
The project should keep the sensor calibration information, transmitter scaling, controller tag, alarm-condition definition and displayed units in one controlled chain.
Perform a traceable loop check
The qualified commissioning team should plan how to verify measurement and communication through the permitted test and calibration methods. Record the actual instrument ID, test configuration, accepted engineering values, receiving display and witness evidence.
Do not copy online pressure limits, probe pinouts or improvised gas-injection procedures. Test conditions and acceptance values must come from approved project documents and manufacturer procedures.
Where a device is replaced, link the replacement model, scaling revision and any necessary retest to the asset record.
Distinguish calibration from system acceptance
A calibration certificate may support the sensor's measurement performance under stated conditions. It does not by itself prove the instrument is installed in the intended branch or that the displayed alarm message reaches the right nurses or engineering responders.
NHS Scotland's 2026 SHTM 02-01 includes separate area and central panel tests; sensor records feed these tests but cannot replace them.
A real procurement-style discrepancy
A project specifies the same positive-pressure sensor model for oxygen and medical air, then adds a vacuum point without clarifying a suitable measurement principle or service-specific materials. Vendor B provides a separate vacuum-specific model and a distinct scaling sheet.
The two bids are not equivalent until the engineering team accepts each service's measurement and alarm interface. Lowest unit price is not a safe basis for instrument selection.
Maintenance and recalibration documentation
Maintain the installed instrument inventory with model, serial/lot, location, service, measured units, calibration/verification evidence, last intervention, software scaling revision and relevant corrective work. The maintenance schedule should be derived from adopted technical requirements, manufacturer information and hospital risk assessment, not a universal number of months.
BWC Medgas interface
BWC can discuss compatible medical gas monitoring and alarm components and specified pressure indication hardware. Request exact manufacturer product data against an approved I/O sheet; the hospital controls acceptance of the installed measurement chain.
Send your sensor schedule and panel interface details to BWC Medgas.
Frequently asked questions
Does a valid calibration sticker prove the alarm threshold and room mapping are correct?
No. Calibration, scaling, location and complete functional tests are distinct evidence.
Can positive-pressure and vacuum sensors be selected solely by connector size?
No. Measurement function, range and service compatibility require review.